
Quality Control & Inspection
Full-process quality management from DFM review to final shipment. We enforce ISO-aligned inspection standards across our audited partner factory network.
Our Quality Model
Wcuitech is a custom parts sourcing & solution provider. We select, audit and manage qualified manufacturing partners. We deliver DFM analysis, process proposal, quality tracking and document support for your project.
All production and inspection resources belong to our vetted partner factories. Wcuitech provides DFM review, process planning, factory audit support, production follow-up, and consolidated quality documentation.
What We Do For You
DFM Review
Free DFM review before quotation. Identify tolerance, wall thickness, draft angle, assembly and finishing risks.
Process Planning
Recommend suitable manufacturing process, material and production route based on tolerance, quantity and budget.
Factory Audit
We pre-audit all partner factories. Support customer on-site audit or third-party audit by appointment.
Production Follow-up
Track schedule, arrange in-process check, collect inspection photos and test reports during production.
Export Documents
Commercial invoice, packing list, CO and compliance documents for FOB / CIF shipment.
Full-Process Quality Control
Seven quality stages across the entire order cycle, aligned with ISO 9001 and ISO 2768 general tolerance standards.
| # | Stage | What We Do | Standard |
|---|---|---|---|
| 01 | Drawing & DFM Review | Check drawing feasibility, GD&T, tolerance and manufacturing risk before quotation. | ISO 1101, ISO 2768 |
| 02 | Material Verification | Material certificate review and alloy grade verification by spectrometer. | EN 573-3, ISO 6892-1 |
| 03 | First Article Inspection | Dimensional verification and approval before batch production starts. | AS9102, ISO 8015 |
| 04 | In-Process Inspection | Periodic dimension and appearance check during production. SPC on critical features. | ISO 2859-1 / AQL |
| 05 | Surface & Coating Test | Corrosion resistance, coating thickness, hardness and surface finish control. | ISO 9227 |
| 06 | Final Inspection | Full dimension, appearance and tolerance verification before shipment. | ISO 2768-mK |
| 07 | Documentation & Shipment | Compile FAI, CMM report, COA, RoHS/REACH declaration, packing list. | ISO 9001:2015 |
Process Capability & QC Flow
Five core processes. Select a process to view tolerance and inspection items.
Tolerance: ISO 2768-mK, general ±0.02mm, tight tolerance ±0.005mm
Inspection Items: Dimension, GD&T, material composition, hardness, surface roughness, burr, coating thickness, salt spray
QC Flow: DFM → FAI → In-process spot check → Final full inspection → CMM report
Inspection & Testing Resources
Measurement and testing equipment available across our audited partner factory network.
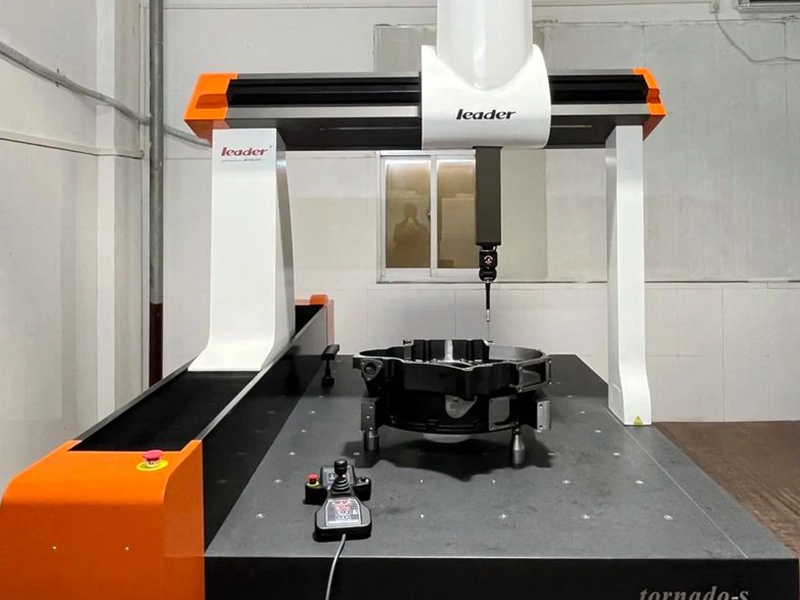
CMM
3D high precision dimension and GD&T inspection
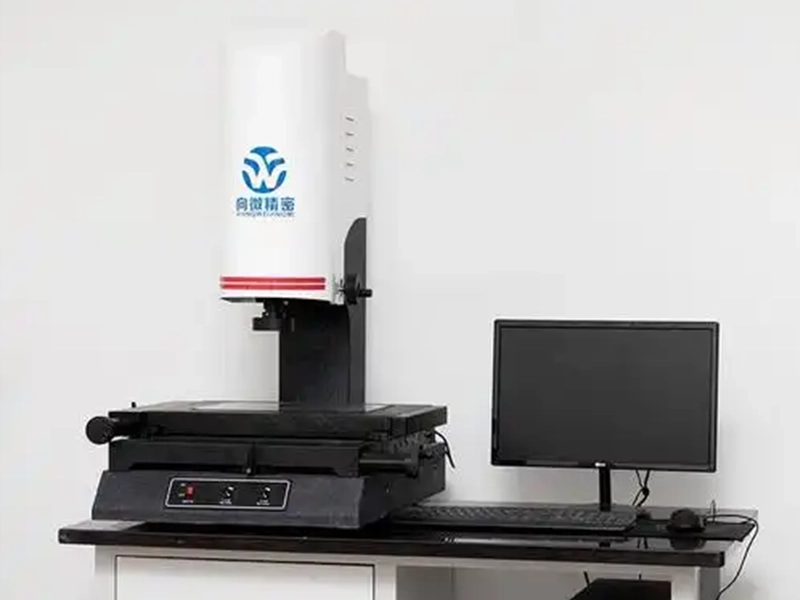
Optical Image Instrument
2D contour, small feature and burr inspection
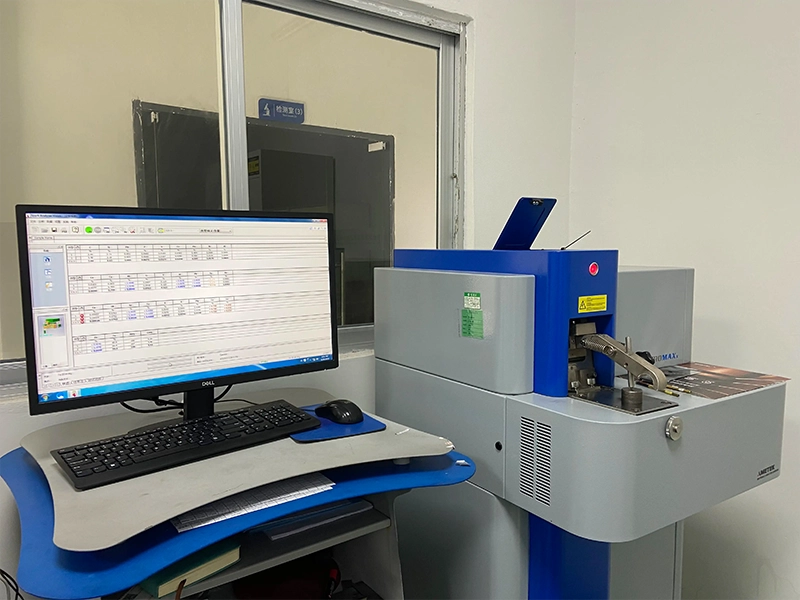
Spectrometer
Material alloy grade verification
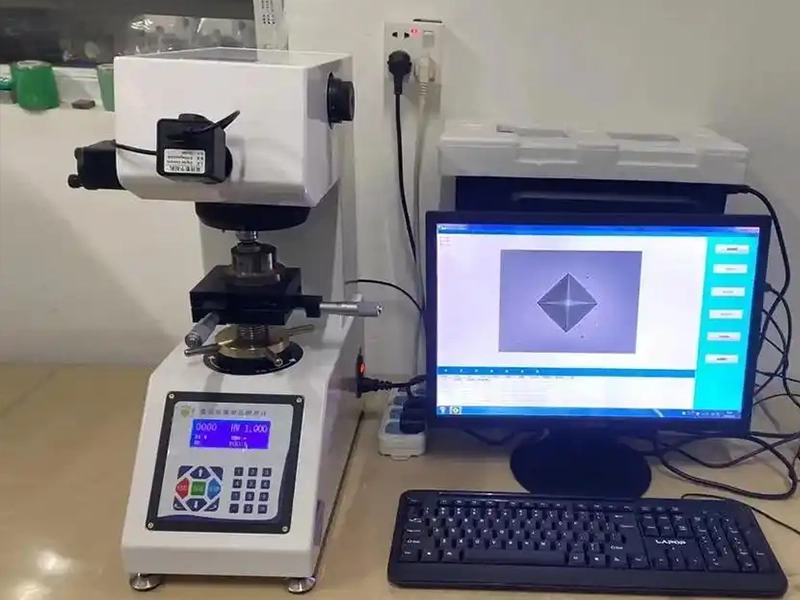
Hardness Tester
HV / HRC hardness test
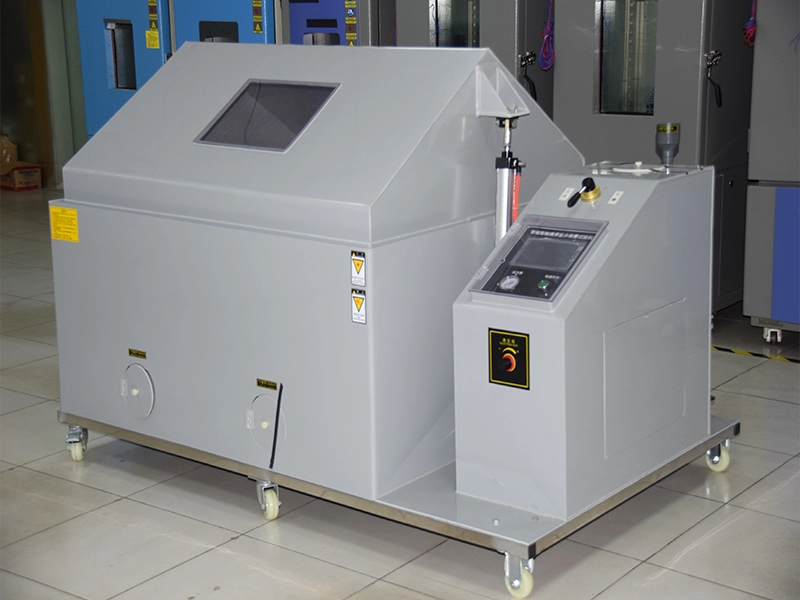
Salt Spray Chamber
Anti-corrosion test for coating and plating
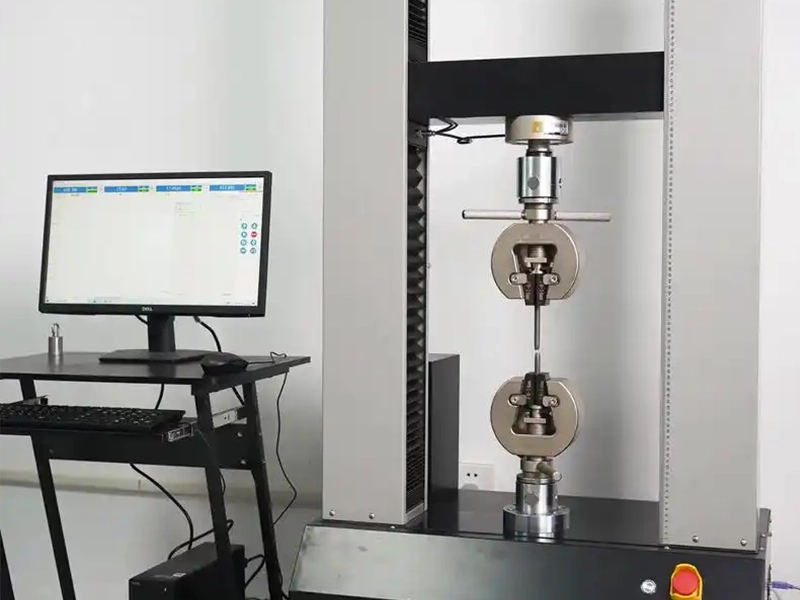
Tensile Tester
Tensile strength and pull force test
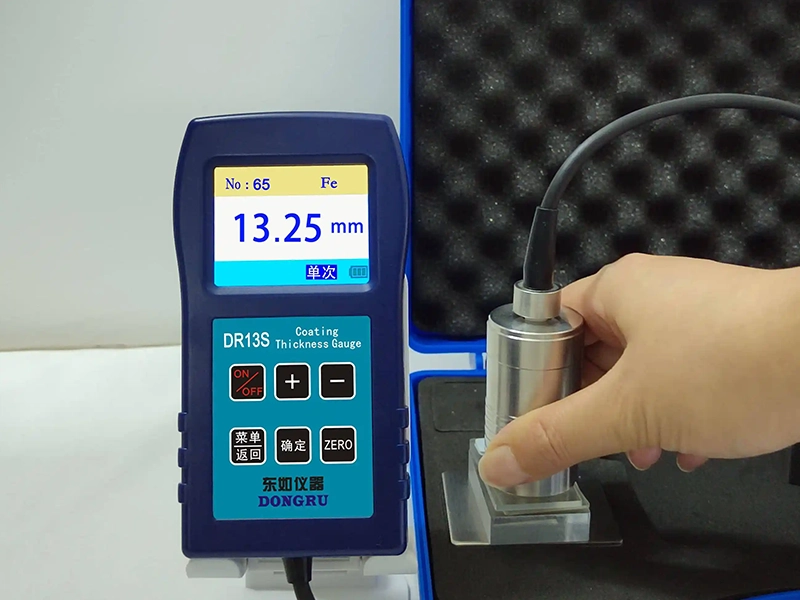
Coating Thickness Tester
Coating thickness & adhesion measurement
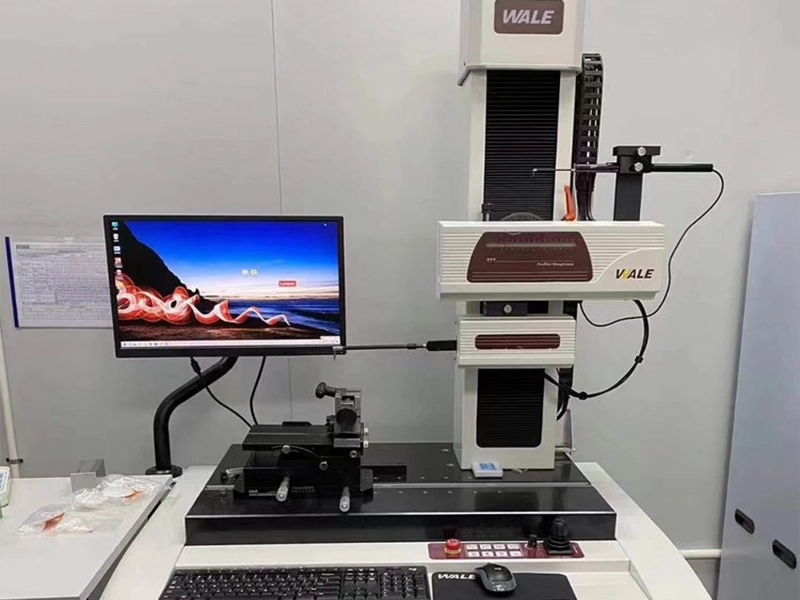
Roughness Tester
Surface finish & roughness inspection
Note: Equipment varies by partner factory. We match your part to the factory with relevant inspection resources. Third-party labs (SGS, TUV, BV) can be arranged on request.
Certifications & Compliance
Our partner factories hold the certifications below. Compliance documents are provided per order on request.
Management System
ISO 9001
Quality management system
IATF 16949
Automotive quality management
ISO 14001
Environmental management
ISO 13485
Medical device quality management
Material & Product
RoHS
Hazardous substances restriction
REACH
EU chemical regulation
FDA / LFGB
Food-contact material compliance
CE / UL
Product safety marking support
Quality Tools
FAI / AS9102
First article inspection report
PPAP
Production part approval
FMEA
Failure mode analysis
SPC
Statistical process control
Note: Certification scope varies by partner factory. Tell us your target market and industry, we will match the factory with the required certificate. Copies available under NDA.
Reports We Can Provide
Common Questions
Which factory will produce my parts?
We assign production based on your process, material, tolerance and volume. You will be informed which partner factory is selected, and we share the relevant equipment and QC capability.
Can I audit the factory that produces my parts?
Yes. We arrange customer audit or third-party audit (SGS / TUV / BV) at the partner factory by appointment. Our QC team accompanies the audit.
Do you provide 100% inspection?
Yes, on request. Extra inspection cost applies. We also support AQL sampling inspection per ISO 2859-1.
What if parts do not meet specs?
We rework or remake per the agreed corrective plan and share a root cause report. Quality issues are tracked to the specific partner factory.
Discuss Your Quality Requirements
Share your drawing and special QC requirements. We provide free DFM review and quotation.